

1325 Pulitzer LN
Durham, NC 27703
- 3 Beds
- 4 Baths Full Baths: 3 Half Baths: 1
- 3,096 SqFt
- 7,841 Lot Size
- 2016 Year Built
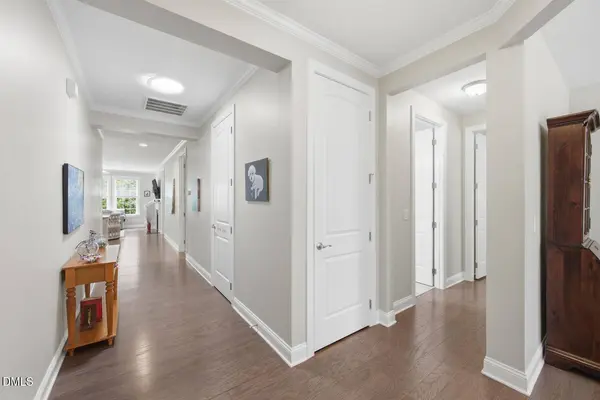
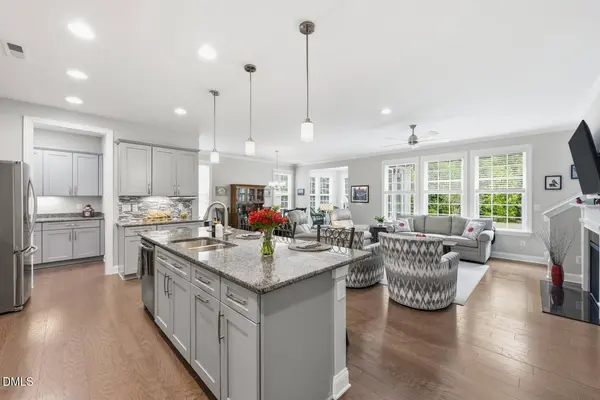
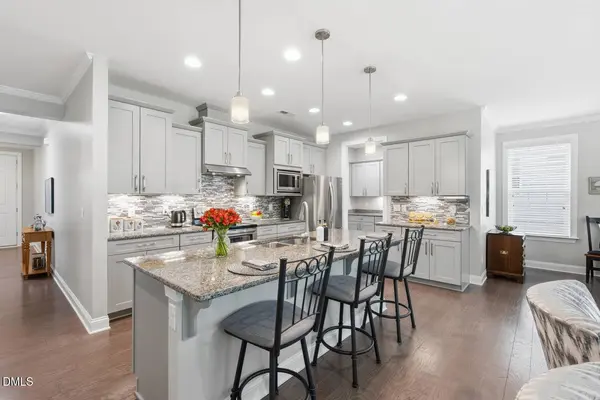
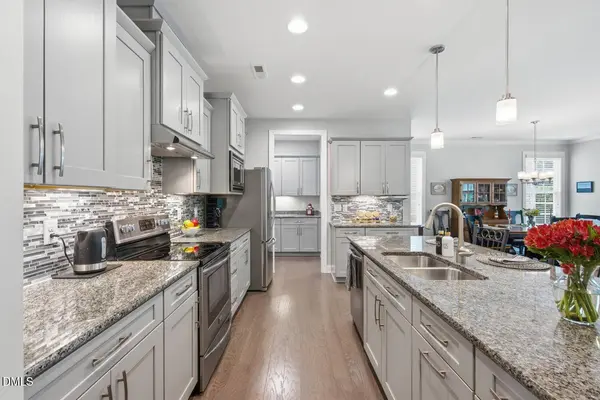
The main level features a spacious primary suite complete with an oversized walk-in closet and an elegant bathroom boasting double vanities and a tiled walk-in shower. Adjoining the primary suite is a versatile flex room--ideal for a home office, gym, or caregiver space. Additional bedroom and full bathroom on the first floor. Beautiful hardwood floors span the entire first floor, which, combined with high ceilings, crown molding, and an open-concept design, creates a warm and inviting atmosphere. Strategically placed solar tubes flood the home with abundant natural light, further enhancing the bright and airy feel.
Upstairs, you'll find a space perfect for guests with a bedroom and full bath, a large bonus room for hobbies, media, or additional living space, and generous storage here and throughout the home. Functional details include a laundry room with cabinets and utility sink, fireplace blower, attic fan, and bathrooms equipped with grab bars for added ease and comfort.
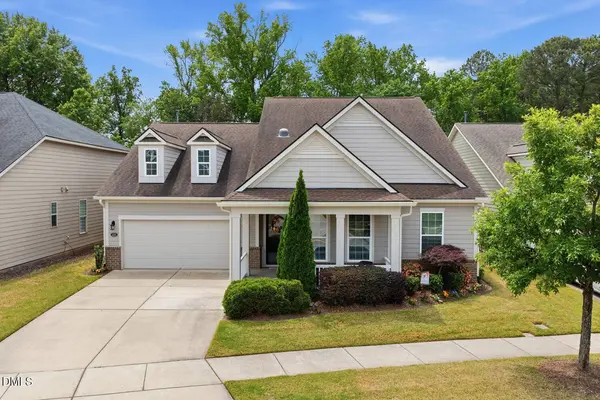
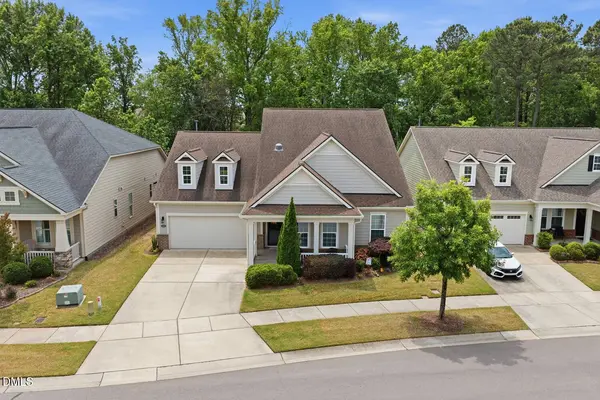
Set on a premium lot backing to mature trees, the home offers added privacy along with enhanced landscaping and outdoor living spaces. Enjoy time outdoors on the back patio with updated flooring or relax with a retractable awning for sunny days. Durable acrylic coating on the garage floor and patio for a polished look.
This home is located within walking distance of Hemingway Hall, the community clubhouse, offering resort-style amenities including a fitness center, outdoor pool, tennis and pickleball courts, walking trails, social clubs, and a full calendar of events and activities designed for connection and engagement.
Conveniently located near Brier Creek, Research Triangle Park (RTP), Raleigh-Durham International Airport (RDU), shopping, dining, and major highways, this home offers the perfect balance of peaceful living and everyday accessibility.
GALLERY
PROPERTY DETAIL
Key Details
Sold Price $805,0000.6%
Property Type Single Family Home
Sub Type Single Family Residence
Listing Status Sold
Purchase Type For Sale
Square Footage 3, 096 sqft
Price per Sqft $260
Subdivision Creekside At Bethpage
MLS Listing ID 10164084
Sold Date 06/05/26
Style Transitional
Bedrooms 3
Full Baths 3
Half Baths 1
HOA Fees $276/mo
HOA Y/N Yes
Year Built 2016
Annual Tax Amount $7,296
Lot Size 7,841 Sqft
Acres 0.18
Property Sub-Type Single Family Residence
Source Doorify MLS
Land Area 3096
Location
State NC
County Durham
Community Creekside At Bethpage
Area 0.18
Zoning I-2
Rooms
Main Level Bedrooms 2
Building
Lot Description Landscaped
Story Two
Foundation Slab
Water Public
Architectural Style Transitional
New Construction No
Interior
Interior Features Ceiling Fan(s), Crown Molding, Double Vanity, Granite Counters, High Ceilings, Kitchen Island, Kitchen/Dining Room Combination, Open Floorplan, Pantry, Primary Downstairs, Solar Tube(s), Storage, Tray Ceiling(s), Walk-In Closet(s)
Cooling Attic Fan, Central Air, Zoned
Flooring Carpet, Tile, Wood
Fireplaces Type Family Room, Gas Log
Fireplace Yes
Appliance Disposal, Microwave, Dishwasher
Laundry Main Level, Laundry Room
Exterior
Exterior Feature Awning(s)
Parking Features Garage
Pool Swimming Pool Com/Fee
Community Features Clubhouse, Fitness Center, Pool, Sidewalks, Street Lights
Utilities Available Natural Gas Connected
Roof Type Architectural Shingle
Garage Yes
Schools
Elementary Schools Durham - Parkwood Elementary
Middle Schools Durham - Lowes Grove Middle
High Schools Durham - Hillside High
Others
Senior Community Yes
Tax ID 219666
Acceptable Financing Cash, Conventional, FHA
Listing Terms Cash, Conventional, FHA
SIMILAR HOMES FOR SALE
Check for similar Single Family Homes at price around $805,000 in Durham,NC

Pending
$1,000,000
1105 Doc Nichols RD, Durham, NC 27703
Listed by Redfin Corporation2 Beds 2 Baths 1,774 SqFt
Pending
$564,947
3338 Prospect PKWY, Durham, NC 27703
Listed by LPT Realty, LLC4 Beds 4 Baths 2,846 SqFt
Active
$1,000,000
1202 Ellis RD, Durham, NC 27703
Listed by Irby Stinson Realty3 Beds 2 Baths 1,350 SqFt
CONTACT
